 blog
Sectional vs Two Sofas for Living Room: 2026 Guide
Table of Contents
- Sectional vs Two Sofas for Living Room: The Quick Comparison
- Two Sofas in Living Room Layout: Flexibility and Flow
- How to Measure for a Sectional in Your Living Room
- Sectional Sofa Pros and Cons: What You Gain and Give Up
- Best Seating for Small Living Room: Which Arrangement Wins
- Cost, Care, and Moving Day: Sectional vs Two Sofas Compared
- Frequently Asked Questions
Last Updated: October 8, 2026
Sectional vs Two Sofas for Living Room: The Quick Comparison
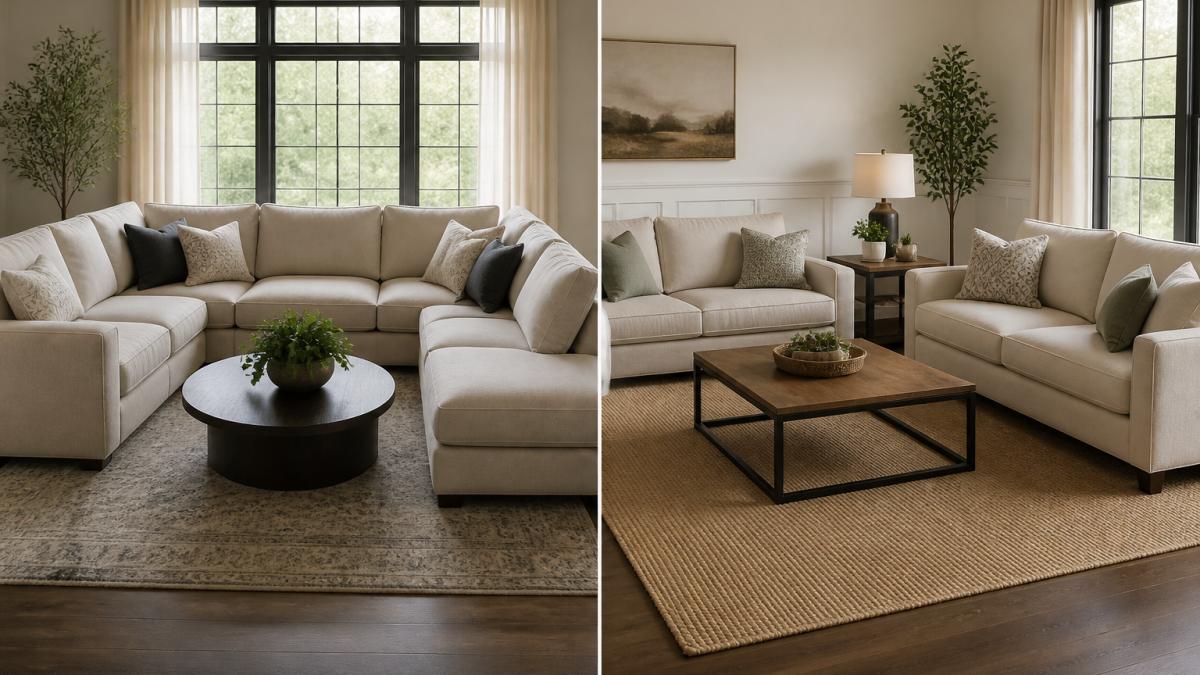
The sectional vs two sofas for living room decision comes down to one question: do you want one anchored seating zone or two flexible ones? A sectional is a single connected piece that seats more people in less floor space. Two sofas are separate pieces you can split, rearrange, or replace independently.
This guide from Cannon's Fine Home Furnishings covers both arrangements in plain terms. We have helped Tri-Cities households furnish living rooms since 1973, and the answer is rarely the same twice. Below, we break down layout, measurement, cost, and care so you can pick the right fit for your home.
Here is the short version:
| Factor | Sectional Sofa | Two Sofas |
|---|---|---|
| Seating capacity | Higher per square foot | Lower, but split into zones |
| Room layout | Needs one long wall or corner | Works in almost any room shape |
| Flexible layout | Limited once placed | High, pieces move independently |
| Small living room | Can overwhelm tight spaces | Easier to fit and scale |
| Moving and stairs | Harder, one large piece | Easier, two smaller pieces |
| Best for | Open-plan spaces, movie nights | Apartments, conversation areas |
Neither option is universally better. The right choice depends on your room dimensions, how you actually use the space, and how often you expect to rearrange.
Two Sofas in Living Room Layout: Flexibility and Flow
Two sofas in a living room layout win on flexibility. You can face them toward each other for conversation, angle them into an L-shape, or split them across a room to create two seating zones. If you move, you can take one sofa and leave the other. If one wears out, you replace one piece instead of the whole set.
A common approach is the face-to-face arrangement. Two sofas sit parallel with a coffee table between them, forming a conversation area that works well in square or rectangular rooms. In an open-plan living space, you can float one sofa with its back to the kitchen and keep the second against a wall, which defines the seating zone without walls.
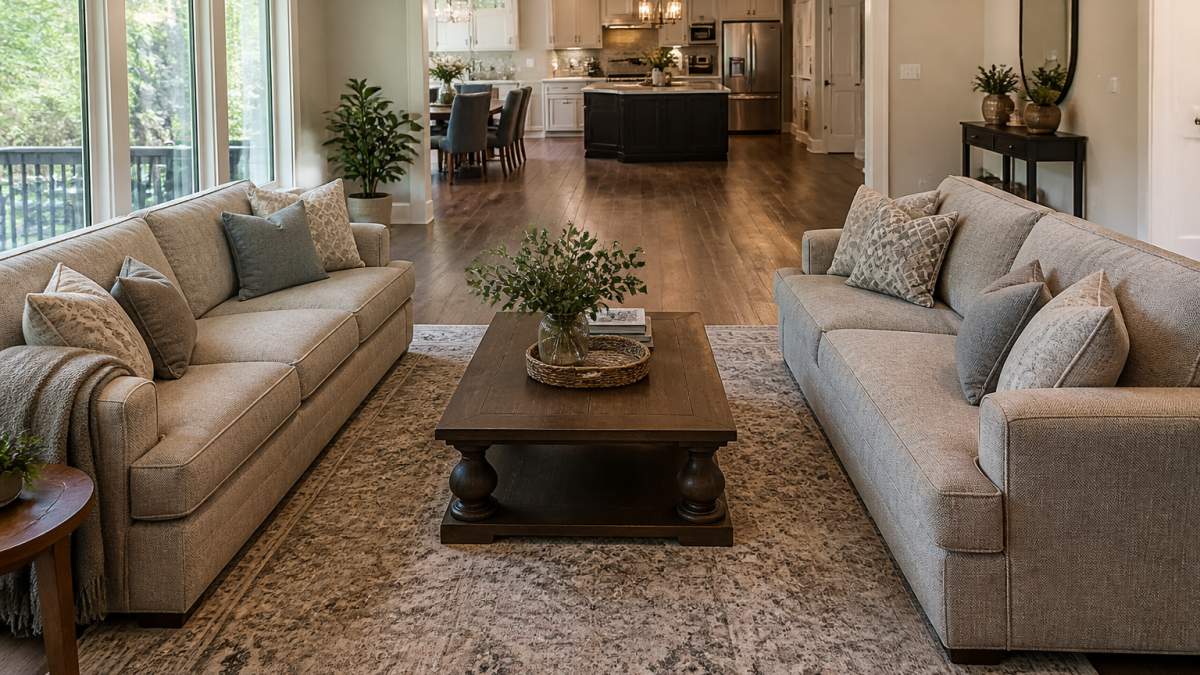
The trade-off is seating capacity. Two standard sofas seat roughly the same number of people as one comparable sectional, but they eat up more floor space because of the gap between them. In a small living room, that gap can be the difference between comfortable and cramped.
How to Measure for a Sectional in Your Living Room
Measuring for a sectional starts with four numbers, not one: the length of your longest wall, the depth of the room from that wall to the opposite side, the width of every doorway and stairwell the piece must pass through, and the diagonal depth of any tight turn on the delivery route. Write all four down before you shop.
Here is the process we walk customers through in our showroom:
- Measure the full length of the wall where the sectional will sit, corner to corner.
- Measure the room's depth from that wall to the opposite wall or opening.
- Subtract walkway clearance. Most practitioners use 30 to 36 inches for a main path and 18 inches for a secondary path between a sofa back and a wall.
- Measure the coffee table footprint. A common size is 48 by 24 inches, and you want 14 to 18 inches between the table edge and the sofa seat front so knees and cups have room.
- Note the width and height of every doorway, hallway, and stair turn on the delivery route.
- Mark the furniture footprint on the floor with painter's tape, including the chaise or corner return.
The tape step matters more than people expect. A sectional that looks manageable on a floor plan can feel enormous once it is taped out in the actual room. If the taped footprint leaves no room to walk, size down or choose two sofas instead.
Doorway and stair math. A standard interior door is about 30 to 32 inches wide, and an exterior entry door is often 36 inches. A one-piece sectional frame is typically 34 to 40 inches deep at the corner, which means it may not clear a 30-inch door even on its side. Measure the narrowest point on the route, then compare it to the sectional's smallest cross-section, not its overall length. For stairs, measure the width between handrails and the diagonal depth of the landing at the top. A modular sectional that ships in two or three boxes usually solves this problem; a one-piece frame often does not.
Room-shape examples.
- Narrow room (roughly 10 to 12 feet wide): an L-shaped sectional along the long wall plus a short return usually blocks the only walkway. Two sofas or a sofa-and-loveseat set placed face-to-face or in an L keeps a clear path.
- Square room (roughly 14 by 14 feet): a sectional with a chaise on one end anchors the corner and leaves a natural conversation zone. Tape the chaise footprint first, because it adds 24 to 36 inches of depth on that end.
- Open-plan space: float the sectional with its back to the kitchen or dining zone and leave 36 inches behind it so the seating area reads as its own room without walls.
- Awkward or angled room: a sectional with a curved or angled corner can follow the wall, but confirm the corner angle matches your room before ordering. Two sofas are more forgiving because each piece can be angled independently.
For L-shaped and U-shaped configurations, measure both walls the piece will touch. Chaise placement adds depth on one end, so account for that extra footprint when you plan your coffee table and traffic flow.
Sectional Sofa Pros and Cons: What You Gain and Give Up
Sectional sofa pros and cons come down to efficiency versus flexibility. You gain more seats per square foot and a unified look. You give up the ability to rearrange easily and the option to replace just half the seating later.
What you gain:
- More seating capacity in the same footprint
- A single anchored seating zone that defines the room
- Chaise lounge options for lounging and reclining
- Cleaner lines in open-plan spaces
What you give up:
- Rearranging means moving one heavy piece, not two light ones
- Delivery through tight stairwells can be difficult or impossible
- Replacing a worn section is harder than swapping one sofa
- Small living rooms can feel closed in with a large sectional
A common mistake is buying the biggest sectional that fits the wall rather than the one that fits the room. Depth matters as much as length. A deep sectional with a chaise can swallow a narrow living room.
Best Seating for Small Living Room: Which Arrangement Wins
The best seating for a small living room is usually two sofas or a sofa-and-loveseat set, not a full sectional. Two smaller pieces give you more arrangement options in a tight footprint, and you can angle them to keep walkways open.
The precise distinction matters here. Two sofas means two full-size pieces, typically 70 to 90 inches each. A sofa-and-loveseat set pairs one full sofa with a shorter loveseat, usually 50 to 65 inches. The loveseat version fits small living rooms and apartments better because it takes up less wall length while still creating a conversation area.
For apartments and compact rooms, the sofa-and-loveseat combination often beats both alternatives. You get two seating zones, a cozier feel, and the ability to rearrange when the room's purpose changes. A sectional can work in a small living room only if it is scaled down and placed along a single wall without blocking traffic flow.
Cost, Care, and Moving Day: Sectional vs Two Sofas Compared
Total cost of ownership depends on more than the sticker price.
Purchase price. A sectional is one larger piece, so the upfront number is usually higher than a single sofa but often lower than two comparable sofas bought together.
Delivery and setup. A one-piece sectional may require a larger delivery crew, a longer window, and sometimes a stair or doorway surcharge. Two sofas ship as two smaller pieces, which is easier on tight routes and often cheaper to deliver.
Replacement of individual pieces. This is where two sofas pull ahead. If one sofa wears out, you replace one piece.
Upholstery care. Cleaning and rotating cushions on two smaller pieces is easier than wrestling with one large frame. Performance fabrics and slipcovers help either arrangement, but slipcovers are far more common for standard sofas than for sectional corners and chaises.
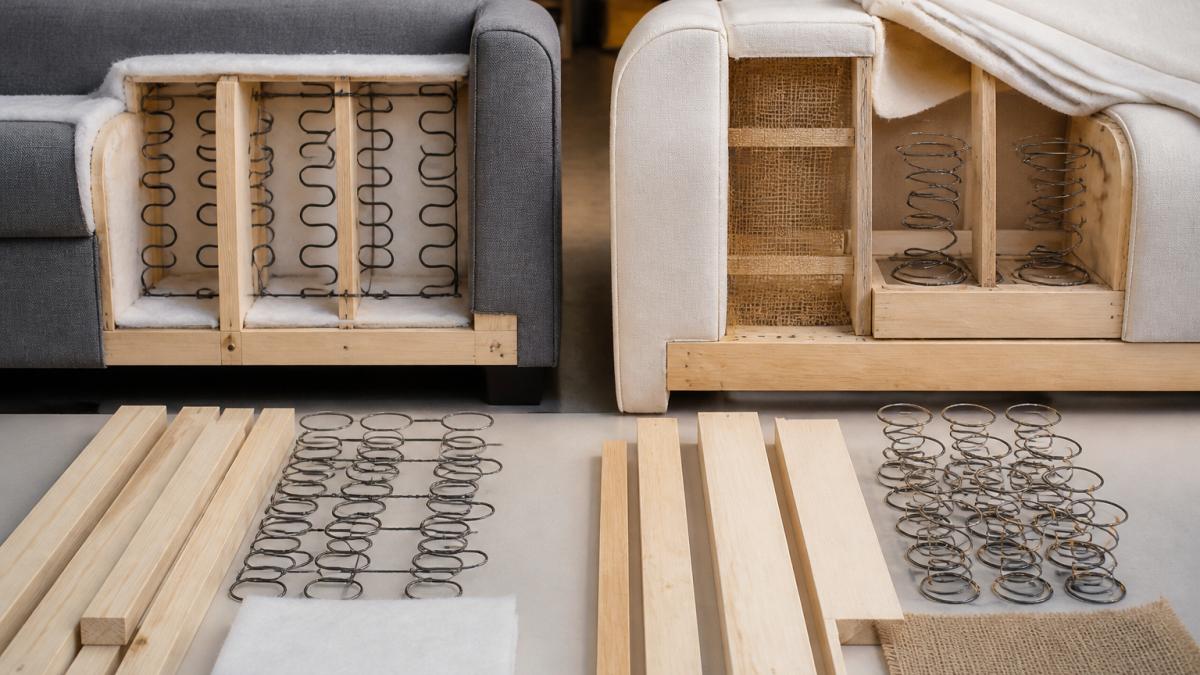
Durability. A well-built sofa and a well-built sectional use similar frames, springs, and cushion cores, so the material quality matters more than the shape. The failure point for a sectional is usually the corner or chaise, which takes more stress than a straight sofa.
Moving day. Two smaller pieces fit through doorways and around stair turns that stop a sectional cold. For anyone who rents, moves often, or expects to reconfigure a living room down the road, that flexibility is worth real money.
Household fit.
- Families with young children: two sofas or a sofa-and-loveseat set, because spills and wear hit one piece at a time.
- Frequent hosts: a sectional, because it seats more people in one anchored zone and keeps the conversation together.
- Renters and frequent movers: two sofas, for the doorway math and the ability to take one piece to the next place.
- Pet owners: two sofas with washable or performance covers, for the same reason.
- Households with mobility needs: two sofas, because you can space them to create a clear accessible route and rearrange seats without moving one heavy frame.
Financing can soften the upfront difference on either option. At Cannon's Fine Home Furnishings, we offer flexible financing options and professional in-home delivery and setup, so you can compare sectionals, sofas, and loveseats side by side in our showroom before you decide.
Frequently Asked Questions
Is a sectional or two sofas better for a living room?
It depends on your room shape and how you use the space. A sectional fits open-plan or corner layouts and seats more people in a smaller footprint. Two sofas work better in long, narrow rooms or when you rearrange furniture often. Measure your room, count your regular guests, and decide whether you want a fixed seating zone or flexible pieces you can move.
Does a sectional seat more people than two sofas?
Usually, yes. A standard three-seat sofa plus a loveseat seats five. A comparable L-shaped sectional often seats six or seven because it uses the corner space. If you host often, a sectional gives you more seating capacity per square foot. If you rarely host, two sofas may be more seating than you need.
Are two sofas better for a small living room?
Not always. Two sofas need walkway clearance on both sides, which can crowd a small room. A sectional hugs the wall and leaves the center open. For small living rooms, measure your floor space first. If you have under 10 feet of wall space, a sectional or a sofa-and-loveseat set usually fits better than two full sofas.
What should you measure before buying a sectional?
Measure the wall where the sectional will sit, the depth of the chaise, and the walkway clearance you want to keep. Leave at least 14 to 18 inches between the sectional and a coffee table, and 30 to 36 inches for main walkways. Also measure doorways and hallways to confirm the sectional can be delivered and set up.