 how-to
How to Measure a Bedroom for Furniture: A 2026 Guide
Table of Contents
- Tools You Need to Measure a Bedroom Accurately
- How to Measure Room Length, Width, and Ceiling Height
- Standard Bedroom Furniture Dimensions to Know Before You Shop
- How Much Clearance Space for Bedroom Furniture Do You Need?
- How to Create a Floor Plan for Bedroom Layouts
- Special Situations: Irregular Rooms and Accessibility Standards
- Conclusion
- Frequently Asked Questions
Last Updated: October 3, 2026
Tools You Need to Measure a Bedroom Accurately
Before you learn how to measure bedroom for furniture, gather the right tools to measure bedroom spaces accurately. You likely own most of them already.
Here is what to gather before you start:
- Tape measure: A 25-foot retractable tape with a locking tab is the workhorse.
- Pencil and notepad: Or a notes app on your phone.
- Graph paper: One square per foot makes layout sketches easy.
- Painter's tape: For marking furniture footprints on the floor.
- A helper: Measuring a long wall alone is awkward.
Manual vs. Digital Measuring Tools
Manual tools still win for most bedrooms. A tape measure and graph paper cost almost nothing and never run out of battery.
Digital tools shine for tricky spaces.
For a standard rectangular bedroom, stick with the tape. For irregular rooms, pair a laser measurer with a hand sketch. The two together catch errors.
How to Measure Room Length, Width, and Ceiling Height
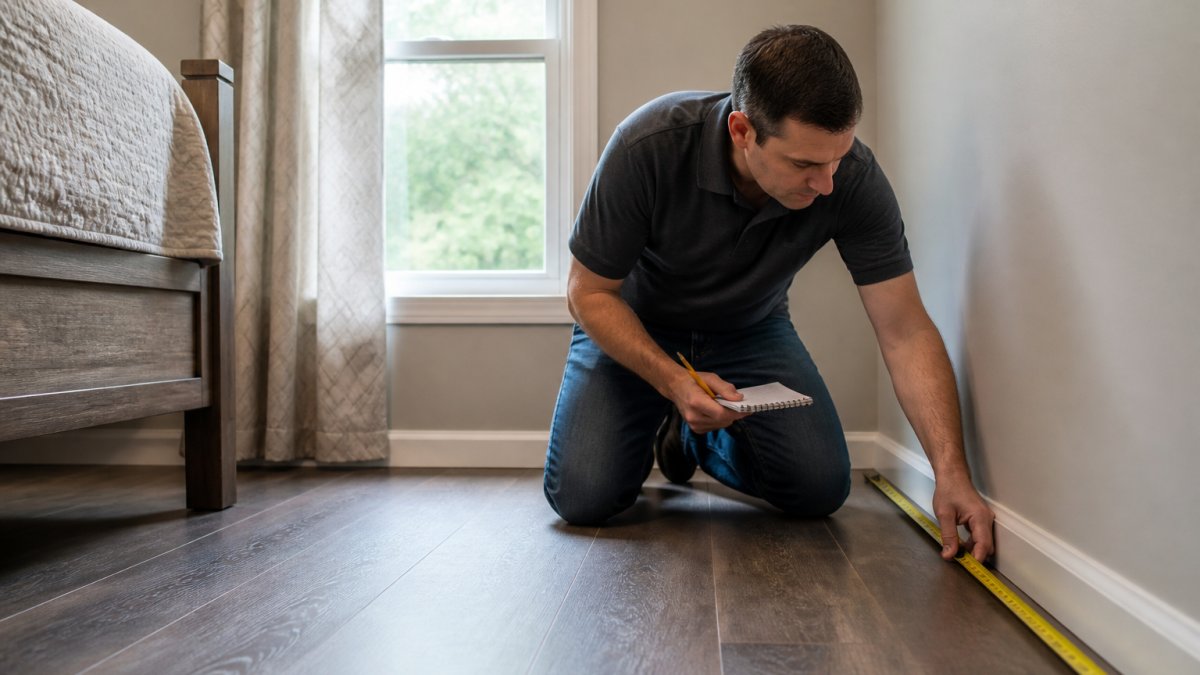
Start with the big picture: measure the room's full length and width, wall to wall, at the widest point, then the ceiling height from floor to ceiling.
Most bedrooms have 8-foot ceilings, though some run 9 or 10 feet. This matters more than people think: a tall headboard or four-poster bed eats into vertical space fast.
Follow these steps:
- Run the tape along the baseboard from one wall to the opposite wall. Record the length.
- Repeat for the width at floor level and again at waist height.
- If the numbers differ, trust the smaller one. Walls are rarely perfectly square.
- Measure ceiling height in two corners and near the center.
- Note built-ins: closets, radiators, or slant ceilings.
Measuring Doorways, Windows, and Door Swings
A room can measure perfectly and still fail at the doorway. Measure the clear opening of every door, not the frame.
Then check the door swing: which way it opens and how much floor it sweeps. A door swinging into the room steals usable space.
For windows, note sill height and width.
Standard Bedroom Furniture Dimensions to Know Before You Shop
Knowing standard bedroom furniture dimensions saves a return trip. Here are common sizes to plan around.
| Furniture Piece | Typical Width | Typical Depth | Notes |
|---|---|---|---|
| Queen bed frame | 60-64 in | 80-84 in | Add headboard height |
| King bed frame | 76-80 in | 80-84 in | Needs a larger room |
| Nightstand | 18-24 in | 16-18 in | Pairs with bed height |
| Dresser | 30-60 in | 18-20 in | Check drawer pull space |
| Chest of drawers | 30-40 in | 18-20 in | Tall, uses vertical space |
Measure the furniture footprint, not just the mattress. Frames add length for headboard and footboard; a king bed with a tall headboard can run 90 inches or more.
How Much Clearance Space for Bedroom Furniture Do You Need?
Clearance is the difference between a room that fits and a room that works. Every number below is a minimum, not a target. Treat them as the floor, then add space where you can.
Walkway and traffic-flow minimums
- Primary path (door to bed to closet): 30-36 inches. Below 30, two people cannot pass and a laundry basket becomes an obstacle.
- Secondary path (along the foot of the bed): 24-30 inches, the squeeze lane, not the main route.
- Bed to side wall: 24 inches minimum to get in and out; 30 inches if the sleeper uses a mobility aid.
- Bed to closet door: 36 inches so the door opens fully and you can stand in front of the rod.
- Dresser to bed or wall: 30 inches of pull-out depth so drawers clear the bed frame or baseboard.
- Nightstand to bed edge: 2-3 inches is fine, close enough to reach without sitting up.
The clearance numbers people forget
Door swings are the most common clearance failure. A standard interior door is 30-36 inches wide and sweeps a 90-degree arc roughly that distance into the room.
Drawer pull-out is the second.
Closet doors matter too: bifold and sliding doors need track depth plus standing room, and hinged doors need the full swing arc clear.
Accessibility: when the minimum is not enough
The ADA Standards for Accessible Design set a 36-inch minimum clear width for accessible routes and a 60-inch turning circle for wheelchair users in residential settings where accessibility is required. The U.S. Access Board guidance on accessible design covers clear floor space at fixtures and reach ranges for switches and outlets.
If anyone in the home uses a walker, wheelchair, or rollator, plan 36-inch routes from the start. Retrofitting a 30-inch path later means moving walls or replacing furniture.
A worked example
A 12-foot by 12-foot bedroom with a queen bed (60 by 80 inches) against the long wall:
- Bed footprint: 60 inches wide by 80 inches long, plus a 4-inch headboard = 84 inches long.
- Wall space left on each side: (144 - 60) / 2 = 42 inches per side.
- After a 24-inch nightstand on one side: 18 inches of walking room, below the 24-inch minimum for bed-to-wall access.
That room works only if the bed goes against a different wall or the nightstand moves. A tape measure alone will not catch this.
How to test clearance before you buy
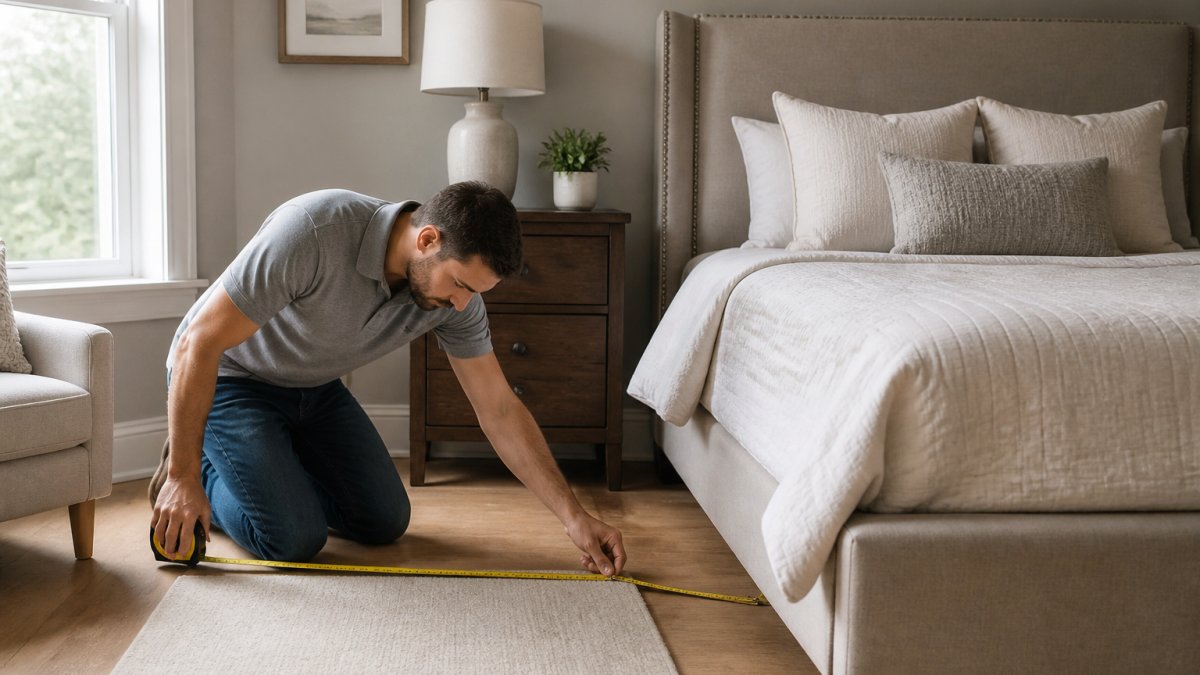
Use painter's tape to mark the bed, dresser, and nightstand footprints on the floor, then walk the routes. Tape is cheap; a returned bed frame is not. For a more precise check, cut paper squares to scale on graph paper and slide them until every walkway clears its minimum.
How to Create a Floor Plan for Bedroom Layouts
A floor plan turns numbers into a picture. Grab your graph paper and let one square equal one foot.
Here is the process:
- Draw the room outline to scale using your length and width.
- Mark doors, windows, and closets in their real spots.
- Cut paper squares for each furniture piece at the same scale.
- Move the squares until the layout works.
- Check walkways and door swings before you commit.
This low-tech method beats guessing and lets you test two or three layouts without moving a single piece of furniture.
Seeing a piece in person, next to your own numbers, prevents costly mistakes.
Using Painter's Tape to Visualize Scale
Numbers on paper are one thing. Seeing a footprint on your actual floor is another.
Tape out each piece's outline, bed, dresser, nightstands, then live with it for a day.
This catches problems a floor plan misses: depth and visual weight are easier to judge when you stand inside the outline.
Special Situations: Irregular Rooms and Accessibility Standards
Most measuring guides assume a rectangle. Real bedrooms have alcoves, sloped ceilings, chimney breasts, and L-shaped footprints. Here is how to measure each.
Break the room into rectangles
The reliable method for any irregular room: divide it into non-overlapping rectangles, measure each, and add the areas. Do not eyeball a single length-by-width figure.
Worked example: an L-shaped bedroom.
- Rectangle A (main sleeping area): 12 ft x 10 ft = 120 sq ft.
- Rectangle B (the leg of the L, an alcove): 6 ft x 4 ft = 24 sq ft.
- Total usable floor: 144 sq ft.
But usable floor is not furniture floor. The alcove may be too narrow for a dresser and too shallow for a bed. Mark each rectangle's dimensions on your sketch to see which pieces fit where.
Sloped and vaulted ceilings
Measure ceiling height at the lowest point where furniture will sit, not at the peak. A ceiling dropping from 9 feet to 5 feet along a wall means a tall dresser or headboard will not fit there.
For each wall you plan to place furniture against, record:
- Height at the wall's low end.
- Height at the wall's high end.
- The horizontal distance over which the slope runs.
A 48-inch headboard needs at least 48 inches of clearance at its wall. If the slope drops below that within the bed's footprint, it will not fit.
Alcoves, dormers, and chimney breasts
Measure opening width and interior depth separately. A 36-inch-wide, 24-inch-deep alcove holds a small chest or reading chair, but not a standard 60-inch dresser.
For dormers, measure the floor area separately and note ceiling height at the lowest point. Dormer floors are often too shallow for anything but a chair or small table.
Diagonal and angled walls
Measure the diagonal between the two corners the wall connects, plus the perpendicular distance from the wall to the opposite side of the room. That gives the usable depth in front of the angled wall. Furniture against an angled wall loses floor space behind it, so plan for the loss.
Accessibility beyond walkway width
Accessibility is not just about how wide the path is. The U.S. Access Board guidance on accessible design covers clear floor space at beds, reach ranges for switches and outlets, and maneuvering space at closets and doors.
Key numbers to plan around:
- Clear floor space at the bed: 36 inches on at least one long side for a wheelchair transfer.
- Turning space: a 60-inch diameter circle, or T-shaped space, somewhere in the room.
- Reach range: outlets and switches 15-48 inches above the floor, reachable from a seated position.
- Doorway clear width: 32 inches minimum for a wheelchair to pass.
If anyone uses a mobility aid, measure these before measuring for furniture. Furniture placement follows accessibility, not the other way around.
Electrical outlets and switches
Note every outlet and switch on your sketch. A dresser in front of an outlet blocks it; a bed against a wall with no outlet on either side means an extension cord across the floor. Mark outlet heights too: outlets behind a headboard must clear its top edge, or the headboard needs a cutout.
Conclusion
Measuring a bedroom for furniture takes an afternoon but saves weeks of frustration. Get the tools, measure twice, and tape out the layout before you buy.
Cannon's Fine Home Furnishings makes that final step easy. Our 70,000-square-foot showroom lets you see, sit on, and compare bedroom sets in person. We offer expert design help, flexible financing, and professional in-home delivery and setup. When you call, you reach a real person at a local, family-owned business.
Get started with Cannon's Fine Home Furnishings and find bedroom furniture that fits your space the first time.
Frequently Asked Questions
What is the standard clearance needed around a bed?
Leave at least 30 inches of clearance on the sides of the bed for comfortable walking and making the bed. For the foot of the bed, aim for 36 inches if it's a main walkway. In smaller rooms, you can reduce side clearance to 24 inches, but anything less than that makes the space feel cramped and difficult to navigate. These measurements apply whether you're measuring for a queen, king, or full-size bed frame.
How do I measure a room for furniture if it has awkward corners?
Break the room into smaller rectangles. Measure each section separately, then add the areas together for total square footage. For L-shaped or angled walls, measure the longest points and note the angles on your layout sketch. Use graph paper to draw the irregular shape to scale so you can test furniture placement before buying. This approach works well for attic bedrooms or rooms with built-in features.
Should I measure the furniture or the room first?
Measure the room first. Knowing your room dimensions, doorway widths, and clearance space helps you filter furniture options before falling in love with a piece that won't fit. Once you have room measurements, note the furniture footprint for items you're considering. This order saves time and prevents returns. If you're shopping at a local showroom, bring your room measurements and layout sketch so a salesperson can help you find pieces that work.
How do I account for door swings and window placement when measuring?
Mark door swing arcs on your floor plan using a pencil and graph paper. A standard door needs about 30 to 36 inches of clear floor space to open fully. For windows, note the sill height and whether curtains or blinds extend into the room. Avoid placing tall furniture like dressers or headboards in front of windows where they block light or interfere with window treatments. These details prevent layout conflicts after delivery.