 how-to
How to Arrange a Small Dining Room: 7 Layout Steps
Table of Contents
- Start With Measurements: Map Your Small Dining Room Before You Move a Chair
- Small Dining Room Layout Ideas That Protect Walkways and Clearance
- Picking the Right Dining Table Size for a Small Room
- Chairs, Benches, and Seating That Fit Tight Spaces
- Small Dining and Living Room Layout: Sharing One Open Space
- How to Make a Small Dining Room Look Bigger With Light and Color
- Common Arrangement Mistakes and How to Fix Them
- Frequently Asked Questions
Last Updated: October 21, 2026
Start With Measurements: Map Your Small Dining Room Before You Move a Chair
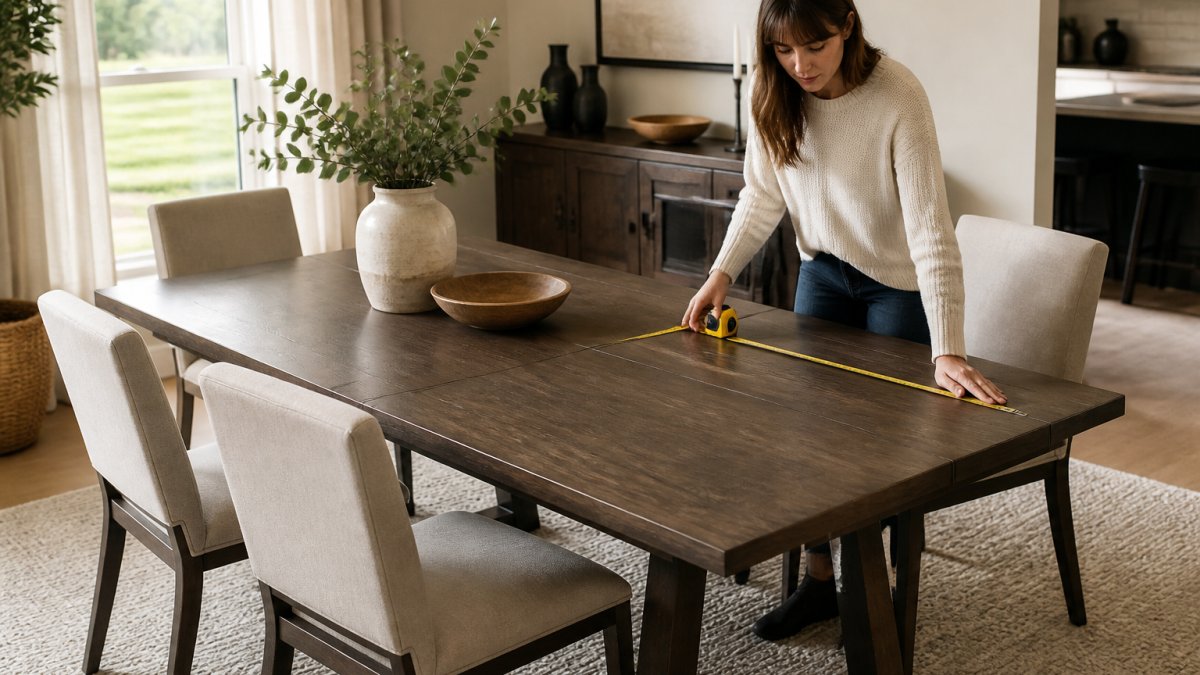
The first step in how to arrange a small dining room is to measure before you touch a single piece of furniture.
Write down the room's length and width, window sill heights, and the width of every doorway the furniture must pass through.
Then sketch a floor plan on graph paper, one square per foot, marking doors, windows, heat vents, and light switches.
The Three Numbers Every Small Dining Room Needs
Three measurements decide whether a layout works or fails:
- Table-to-wall spacing: Leave at least 36 inches between the table edge and the nearest wall. That gives someone room to push back a chair and stand up.
- Walkway width: Keep a clear path of 36 inches or more where people walk past the table. Tighter than that and every trip through the room becomes a shuffle.
- Chair pullout space: Plan for 30 to 36 inches behind each seat that gets used regularly.
Write these three numbers at the top of your sketch and check every furniture decision against them.
Small Dining Room Layout Ideas That Protect Walkways and Clearance
Good small dining room layout ideas start with one rule: protect the walkway first, then place the table. Circulation is the difference between a room you use daily and one you avoid.
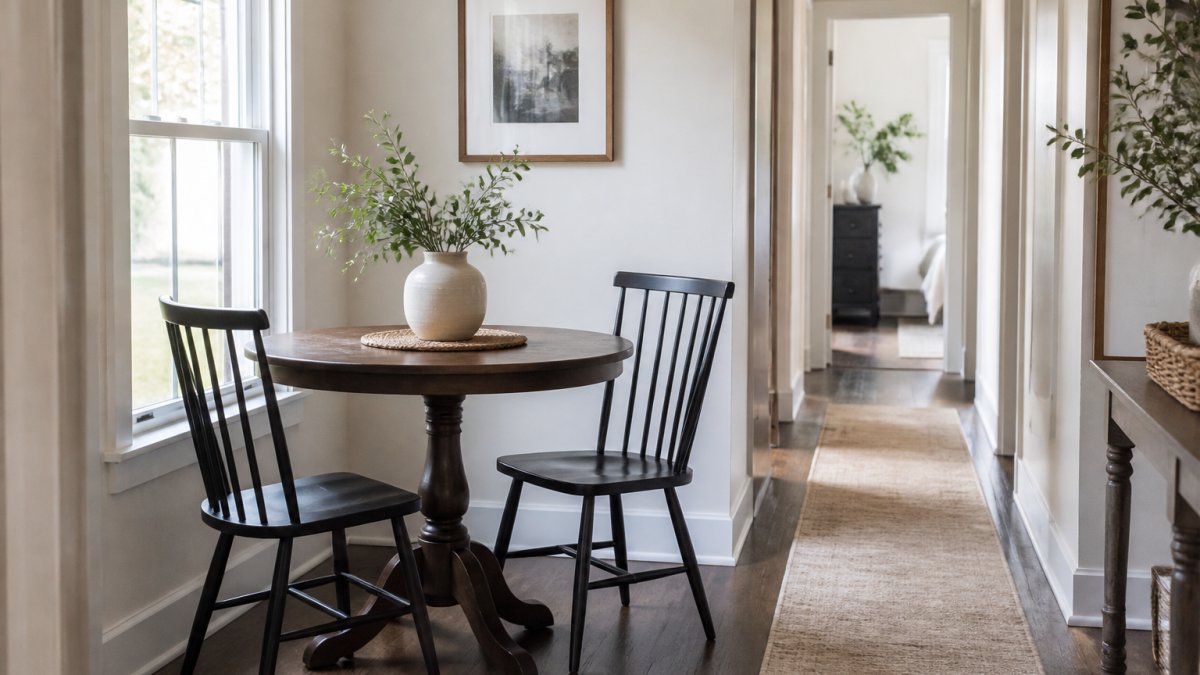
Here's the order we recommend:
- Draw the walking path from doorway to doorway.
- Mark a 36-inch buffer around that path.
- Place the table in the remaining open area.
- Add seating, then check pullout space one chair at a time.
Layouts by Room Shape: Narrow, Square, and Open-Plan
Below are three dimensioned starting plans for your sketch. Each assumes a 36-inch chair pullout on used sides and a 36-inch walkway where people pass; drop to 30 inches of pullout only for seats used by children or infrequently.
Narrow room (roughly 7 x 11 ft). Run the table's long side parallel to the long wall.
Open-plan room. Treat the dining zone as a rectangle carved out of the larger floor.
Accessibility and Comfortable Circulation
A single 36-inch rule is a starting point, not an accessibility plan. If anyone uses a walker, wheelchair, or mobility aid, plan wider: a 42 to 48 inch clear path on the main route, a 42-inch turning circle in the dining zone, and 42 to 48 inches of pullout behind the seat. If the room can't give that on every side, designate one accessible seat with the widest clearance.
Household Size and Guest Capacity
Plan the everyday setup for the people who live there, then add a guest plan that doesn't live in the room. A household of two doesn't need four permanent chairs; two chairs plus a bench that slides under the table seats four on demand. A household of four in a room that only fits a 36 in round table should consider a drop-leaf or extendable table that grows to 48 or 60 inches for holidays.
Rental-Friendly and Budget-Conscious Layouts
If you rent or cannot renovate, every layout move should be reversible. Skip built-in banquettes and wall-mounted fold-down tables unless your lease allows them; use a freestanding corner bench, a drop-leaf table against a wall, and a rug to define the zone. Budget moves that protect circulation: swap solid-back chairs for open-back ones, add a slim console instead of a cabinet, and use a floor lamp or plug-in pendant instead of hiring an electrician.
Picking the Right Dining Table Size for a Small Room
The right dining table size for a small room comes down to footprint, not seat count. A table that seats six but blocks the doorway seats nobody.
Start with your sketch. The table's footprint plus 36 inches on every used side is the space it truly occupies. If that math doesn't fit, size down.
| Room Footprint | Best Table Shape | Seats | Why It Works |
|---|---|---|---|
| Under 8 x 8 ft | Round, 36-42 in diameter | 2-4 | No corners to bump, easy flow around |
| 8 x 10 ft | Rectangular, 30 x 48 in | 4 | Long side against a wall, ends free |
| 10 x 12 ft | Oval or extendable | 4-6 | Soft edges, grows for guests |
| Narrow galley | Drop-leaf against wall | 2-4 | Folds flat when not in use |
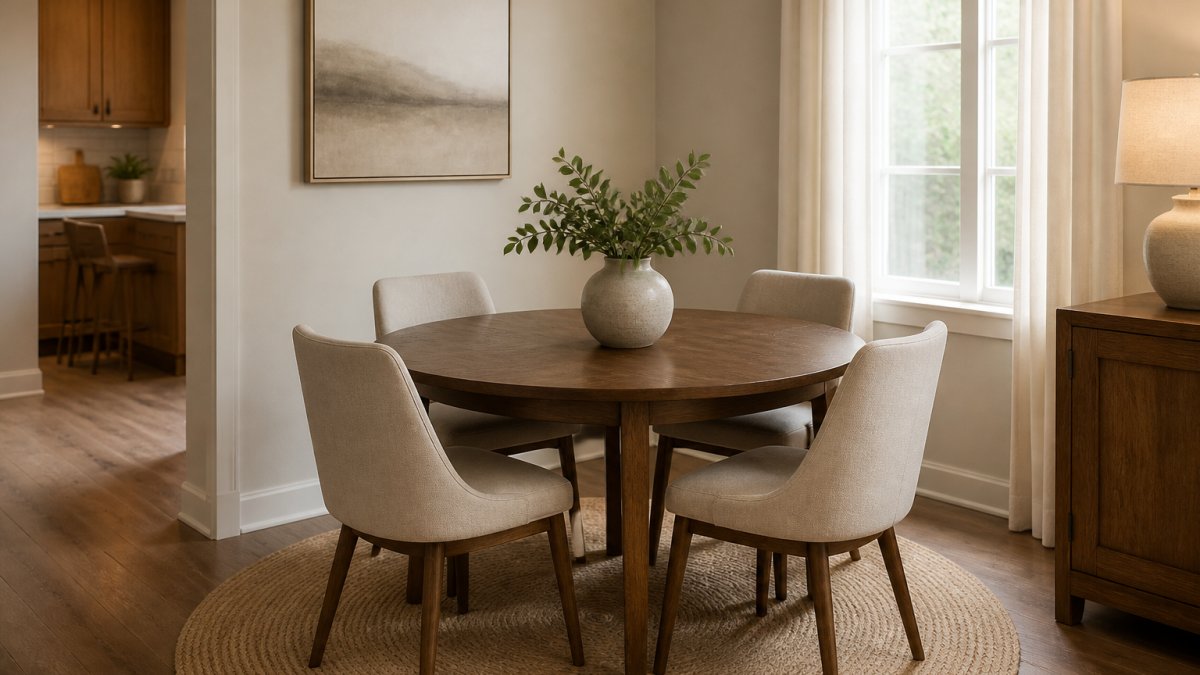
Round and pedestal tables earn their reputation in tight rooms.
Chairs, Benches, and Seating That Fit Tight Spaces
Seating choice saves more space than most people expect.
A bench along one wall is the single best space move in a tight dining room.
Banquette seating built into a corner goes further, using dead space a freestanding chair can't touch.
What most guides miss is chair arm height. Arms that sit above the table apron won't tuck under, which costs you 8 to 10 inches of clearance per chair.
Small Dining and Living Room Layout: Sharing One Open Space
A small dining and living room layout works when the two zones get a clear boundary without a wall.
Draw the primary traffic path through the combined space, usually from the entry or kitchen to the sofa and the farthest doorway, and mark a 36-inch buffer around it.
Try these separation tools:
- A rug under the dining set to define the zone. A 5 x 7 ft rug under a 36 in round table or a 30 x 48 in rectangular table gives visual boundaries without adding furniture.
- A low console or bench as a soft divider. Keep it under 30 inches tall so sightlines stay open; a tall bookcase will make both zones feel smaller.
- A hanging light over the table to anchor the dining area visually. A pendant scaled to the table, roughly 12 inches narrower than the table on each side, reads as a zone marker even when the light is off.
Keep at least 36 inches between the back of the dining chairs and the nearest sofa or console.
Zone Planning by Combined-Space Shape
Long, narrow combined room. Put the dining zone at one end, not in the middle.
Square combined room. The dining zone usually works best in a corner, with a round pedestal table and two or three chairs, leaving an L-shaped walkway that serves both zones.
Open plan with a kitchen island. Use the island as the divider. Place the dining table parallel to it with 42 to 48 inches between edges, enough to walk behind a seated diner and open the oven or dishwasher.
Common Open-Plan Problems and Fixes
- Blocked path between sofa and kitchen. Fix: shift the table 6 to 12 inches toward the nearest wall or rotate it 90 degrees. Small moves restore the 36-inch path.
- Glare on the TV from a dining pendant or window. Fix: put the dining light on a dimmer and aim it down over the table rather than out into the room. If the TV faces a window, angle the sofa or add a sheer curtain rather than moving the dining zone.
- Dining zone feels like leftover space. Fix: anchor it with a rug and a pendant, and give it a wall or a console on at least one side. A zone with no vertical anchor reads as furniture in transit.
How to Make a Small Dining Room Look Bigger With Light and Color
To make a small dining room look bigger, work with light and color before you buy another piece of furniture.
A wall mirror opposite the main window doubles the natural light and adds depth.
Then subtract. Clutter shrinks a room faster than any table. Clear the surfaces, choose minimal decor, and let one or two pieces carry the visual weight.
Common Arrangement Mistakes and How to Fix Them
Most small dining room problems trace back to four mistakes, each with a simple fix.
- Buying the table first. Fix: measure and sketch before you shop. Bring your sketch and doorway width to the store.
- Blocking the walkway. Fix: redraw the traffic path and shift the table 6 to 12 inches. Small moves restore flow.
- Choosing heavy, solid-back chairs. Fix: switch to open-back or slim-profile seats that let light through.
Frequently Asked Questions
How much space should you leave around a dining table in a small dining room?
Plan for at least 36 inches of clearance from the table edge to the nearest wall or furniture so chairs can pull out and people can walk behind seated guests. In a tight small dining room, 30 inches is the workable minimum, but anyone seated will have to squeeze past. Allow 42 to 48 inches if the table sits along a main walkway to the kitchen or living room. Measure your room, subtract that clearance from each side, and the remaining rectangle is your maximum table footprint.
What is the best dining table size for a small room?
For most small dining rooms, a 36- to 48-inch round table or a 30- by 48-inch rectangular table seats four without crowding. The dining table size for a small room depends less on the room's square footage than on the clear space left after chair pullout. Tape the table footprint on the floor, add 36 inches on every side, and check that doors, appliances, and walkways stay usable. A drop-leaf or extendable table gives you a smaller daily footprint with room for guests.
What shape dining table works best in a small room?
Round and oval tables usually work best because they have no sharp corners to catch hips and shins in a tight walkway. A round pedestal table also removes legs from the corners, so chairs tuck in more easily. Rectangular tables suit narrow rooms where a long wall is the only open stretch. Square tables fit square nooks well. Whichever shape you choose, confirm the table footprint plus 36 inches of clearance fits your measured layout.
How do you arrange a dining area in a small living room?
Treat the two zones as one room and anchor each with a rug or light fixture rather than a wall. Keep at least 36 inches between the dining chairs and the sofa or coffee table so both areas stay usable. Place the dining table near a window or in a corner to leave the main traffic path open. Choose slim-profile or open-back chairs that visually recede, and avoid tall pieces that block sightlines between the two zones.
Arranging a small dining room is a measuring job first and a shopping job second. Get the three numbers right, protect the walkway, and the furniture choices get much easier. At Cannon's Fine Home Furnishings, our team can help you match a table, chairs, and bench to your actual room dimensions, with financing options and professional in-home delivery and setup. Visit our showroom to see the footprints in person and get started with a layout that fits your space.