 how-to
How to Choose Dining Table Size: Room Fit Guide
Last Updated: October 24, 2026
Quick Summary
To choose the right dining table size, measure your room and subtract door swings and traffic paths, then leave about 36 inches between the table edge and any wall or fixed furniture. Allow 24 inches of table edge per person, so a table for 6 usually runs 60 to 72 inches long and 36 inches wide.
- Standard rectangular tables are 36 inches wide and 60 to 84 inches long for most homes.
- You can squeeze clearance to 30 inches in a tight room, but below that guests feel boxed in.
- Plan 44 to 54 inches per side when chairs are in use, since the pull-back zone is deeper than 36 inches.
- Standard dining table height is 28 to 30 inches, with a 10- to 12-inch gap above the seat.
- Measure the extended footprint with leaves in place before you buy.
Table of Contents
- Start With Your Room, Not the Table
- How to Measure for a Dining Table
- Standard Dining Table Dimensions by Shape
- Dining Table Clearance Space: The 36-Inch Rule
- Choosing a Dining Table Size for 6 (and Other Seat Counts)
- Matching Table Height to Chair and Seat Height
- Planning for Leaves, Open-Plan Rooms, and Accessibility
- Conclusion
- Frequently Asked Questions
Start With Your Room, Not the Table
Most people fall in love with a table first and measure the room second, backwards, and the reason so many dining sets end up crammed against a wall or returned.
How to choose dining table size starts with one number: the floor space you actually have. At Cannon's Fine Home Furnishings, we've helped Tri-Cities families match tables to rooms since 1973.
Most guides list dimensions and skip the space around the table, yet that clearance is what makes a dining area feel comfortable or cramped.
How to Measure for a Dining Table
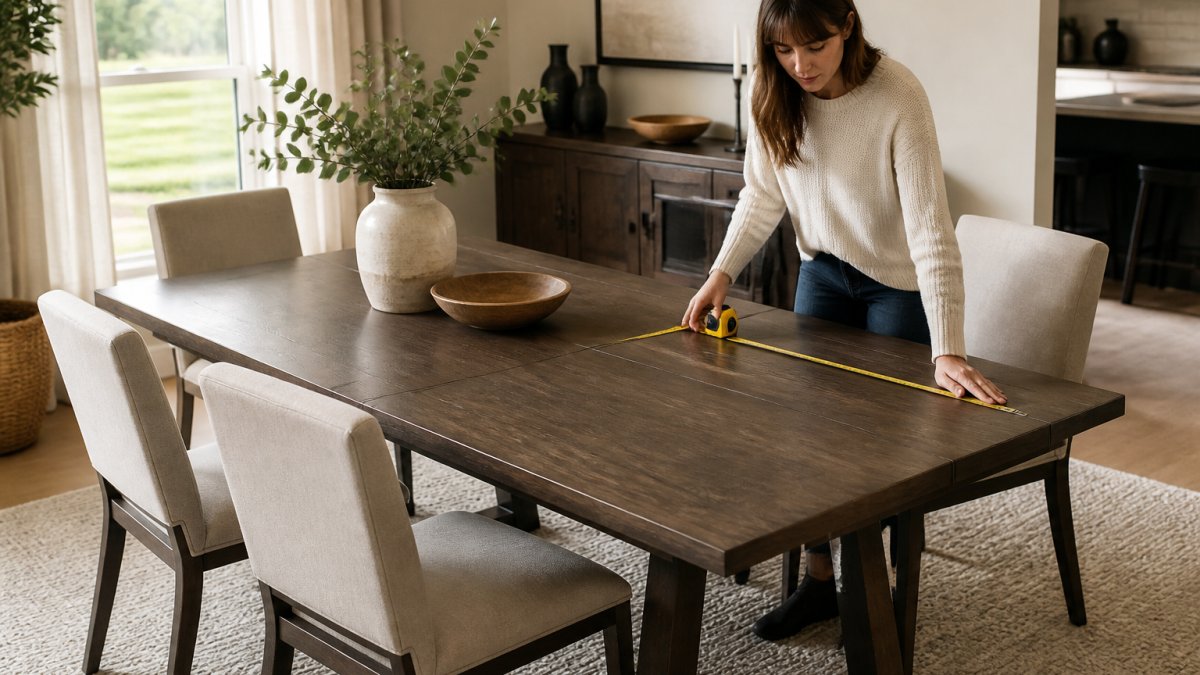
Measure the length and width of your dining area in inches, wall to wall.
Then subtract fixed obstacles:
- Door swings and their clearance
- Traffic paths to the kitchen
- Heat sources like radiators or vents
The remaining floor space is your usable area, the number your table must fit inside, with room left for chairs and walkways.
Measure twice. Rooms are rarely perfectly square, and a half-inch matters when a table barely fits.
A Room-Measuring Worksheet With Worked Examples
Use this worksheet for any room, writing down each number before you shop.
| Step | What to Measure | Example A | Example B |
|---|---|---|---|
| Room length | Wall to wall | 144 in | 120 in |
| Room width | Wall to wall | 120 in | 108 in |
| Subtract door swing | Clearance needed | -36 in | -30 in |
| Subtract traffic path | Walkway to kitchen | -36 in | -36 in |
| Usable length | Length minus obstacles | 108 in | 84 in |
| Usable width | Width minus obstacles | 84 in | 78 in |
| Max table length | Usable length minus 72 in (36 in each side) | 36 in | 12 in |
| Max table width | Usable width minus 72 in | 12 in | 6 in |
Example A fits a small table with room to spare. Example B is too tight for a freestanding table with chairs on all sides, consider a wall-side bench or a smaller round table. Run these numbers before you buy online; it saves a return trip.
Standard Dining Table Dimensions by Shape
Standard dining table dimensions follow predictable ranges that help you shop faster.
- Rectangular: 36 inches wide, 60 to 84 inches long for most homes
- Square: 36 to 48 inches on each side
- Round: 36 to 60 inches across
Width matters as much as length: a 36-inch-wide table gives each diner room for a plate and elbows, while narrower tables feel tight fast. Shape changes how a table fits a room, round softens a square space, rectangular suits a long wall, and oval works well in narrow rooms.
Dining Table Clearance Space: The 36-Inch Rule
The 36-inch rule is the simplest guide in furniture: leave about 36 inches between the table edge and any wall or fixed furniture.
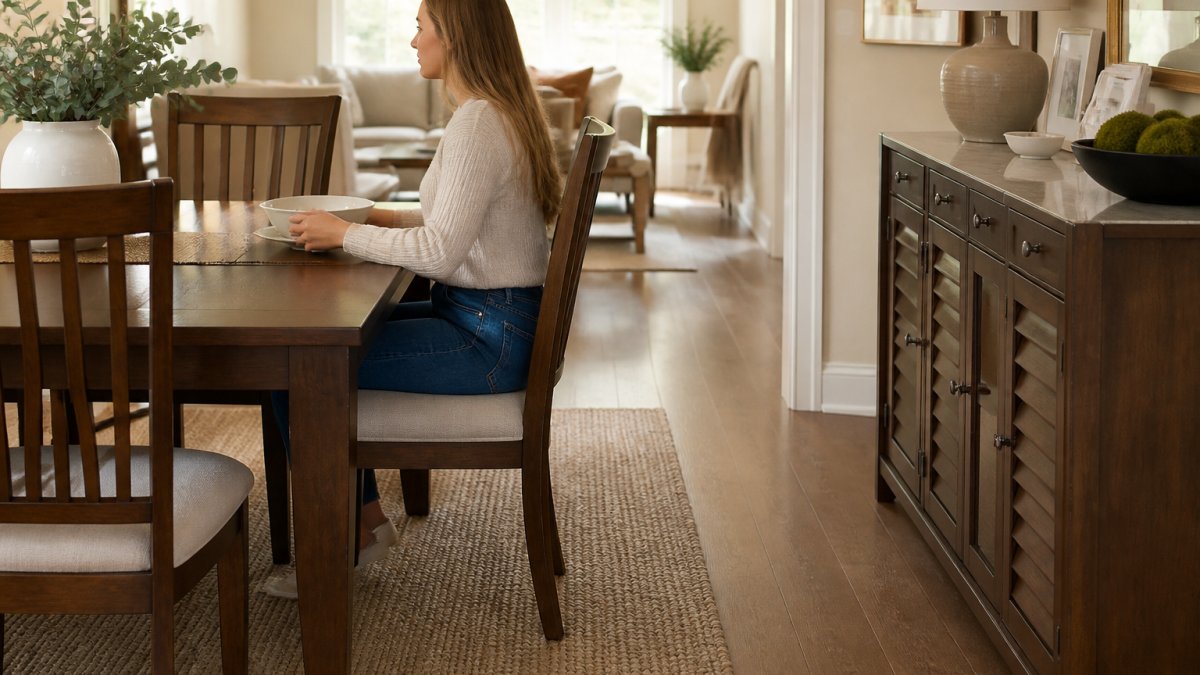
You can squeeze to 30 inches in a tight room. Below that, chairs hit walls and guests feel boxed in.
But 36 inches is a summary, not a measurement, it bundles three separate clearances into one number. Break them apart and you can judge any room, including awkward ones.
The three clearances behind the rule:
- Chair depth: A standard dining chair is about 20 inches deep from front edge to back. When tucked in, most of that sits under the table, but the seat and back still occupy floor space.
- Pull-back zone: When someone stands up, the chair slides back roughly 24 to 30 inches. This is the clearance people forget, and it is the one that turns a "fits" room into a cramped one.
- Passage clearance: Behind the pulled-back chair, a walker needs room to pass. A squeeze-through is about 18 inches; a comfortable path is 36 inches or more.
Clearance by use:
| Situation | Clearance from table edge |
|---|---|
| Chair pull-out only, no walk-behind | 30 in minimum |
| Standard pull-out plus passage | 36 in |
| Busy traffic path or serving route | 42-48 in |
| Accessible route for wheelchair or walker | 42-48 in on that side |
For traffic paths, aim for 36 to 48 inches. That's the walkway people use to carry plates to and from the kitchen.
Chair Dimensions and Occupied-Chair Clearance
A standard dining chair is about 18 inches wide and 20 inches deep, but a chair in use takes up more space.
The occupied footprint, side by side:
| Measurement | Typical figure |
|---|---|
| Chair width (per seat) | 18-22 in |
| Chair depth | 20-24 in |
| Pull-back when standing | 24-30 in |
| Total depth per seated diner | 44-54 in from table edge |
That last row is the number to plan around. A table with chairs on both long sides needs roughly 44 to 54 inches of floor on each side, not 36.
How base and leg placement change the footprint:
- Corner-leg tables: Legs sit at the corners, so chairs tuck between them. Knee room is generous along the sides but limited at the ends.
- Trestle tables: A central trestle frees the ends but can block chairs on the long sides if the trestle is wide.
- Pedestal tables: A single central base gives the most knee room and lets chairs tuck in from any side, which is why pedestals suit round and oval tables in tight rooms.
Measure the occupied footprint, not just the tabletop. A table that fits the room can still fail once four chairs pull out at once.
Choosing a Dining Table Size for 6 (and Other Seat Counts)
A dining table size for 6 usually runs 60 to 72 inches long and 36 inches wide, giving each person about 24 inches of elbow room. The quick math for any seat count: allow 24 inches of table edge per person, plus 2 inches between settings for comfort.
| Seats | Typical Length | Typical Width | Best Shape |
|---|---|---|---|
| 2 | 30-36 in | 30-36 in | Round or square |
| 4 | 48 in | 36 in | Square or rectangular |
| 6 | 60-72 in | 36-40 in | Rectangular |
| 8 | 84-96 in | 40 in | Rectangular or oval |
Round tables seat people differently. A 48-inch round table fits four comfortably and six in a pinch. A 60-inch round table seats six to eight.
Match the seat count to how you actually live. A table for six that usually holds two feels empty. A table for four that hosts holidays every year feels crowded.
Matching Table Height to Chair and Seat Height
Standard dining table height is 28 to 30 inches from floor to tabletop, and most dining chairs have a seat height of 18 to 20 inches. The gap between seat and tabletop should be about 10 to 12 inches, giving your legs room and keeping your arms at a comfortable angle. Counter-height tables sit at 34 to 36 inches with seats around 24 inches, and bar-height tables reach 40 to 42 inches with seats near 30 inches, fine for casual spaces, wrong for long dinners.
Planning for Leaves, Open-Plan Rooms, and Accessibility
A table with leaves solves the small-room problem. Keep it compact day to day, then extend it for holidays.
Plan the extended footprint before you buy. Measure the room with the leaf in place, plus clearance.
Sizing for everyday use versus occasional guests:
| Use | Typical table length | Extra floor needed when extended |
|---|---|---|
| Everyday, 2-4 people | 48-60 in | , |
| One leaf, 6 people | 72-84 in | 12-24 in of added length, plus clearance at both ends |
| Two leaves, 8-10 people | 96-120 in | 24-48 in of added length, plus clearance at both ends |
A worked leaf example: A 60-inch table in a 120-inch room leaves 30 inches at each end.
Open-plan rooms need extra thought.
Circulation routes to protect in an open plan:
- Kitchen-to-living path: The main route through the room. Keep 36 to 48 inches clear and do not let a chair back into it.
- Doorway swings: A door that opens into the dining zone needs its full swing plus a step. Measure the swing arc, not just the door width.
- Serving side: The side facing the kitchen is where people set down and pick up plates. Give it the wider clearance.
Accessibility matters too.
Accessibility checklist:
- Route width: 42 to 48 inches on the accessible side, measured from table edge to the nearest fixed object.
- Knee clearance: At least 27 inches of height under the tabletop and 30 inches of width at the knee space for a wheelchair to pull under.
- Base type: Pedestal or trestle bases leave the ends open; corner legs block a wheelchair at the corners.
This is where seeing the table in person pays off. At Cannon's Fine Home Furnishings, our 70,000-square-foot showroom lets you sit at the table, pull out the chairs, and judge the clearance yourself before you buy.
Conclusion
Getting the dining table size right comes down to measuring your room, protecting the 36-inch clearance, and matching seat count to how you actually live. Skip any of those and even a beautiful table feels wrong.
If you'd rather measure once and choose with confidence, come see us.
Get started with Cannon's Fine Home Furnishings and find a dining table that fits your space the first time.
Frequently Asked Questions
What is the perfect size for a dining table?
There is no single perfect dining table size, because the right fit depends on your room dimensions and how many people you seat daily. Start by measuring the dining area, then subtract 36 inches of clearance on every side where chairs pull out. A common starting point is a table 36 to 44 inches wide, with length matched to seat count: roughly 24 inches of table edge per person. Standard height is 28 to 30 inches. Bring your room measurements to the showroom and staff can match them to in-stock tables.
What is the 4-inch rule for dining seating?
The 4-inch rule is a quick check for knee room: leave at least 4 inches of clearance between the underside of the tabletop and the top of the chair seat so legs and thighs fit comfortably. It works alongside the more important clearance number, which is 36 inches of floor space around the table for chair pull-back and walkways. If your chairs have thick cushions or arms, measure the occupied chair rather than the bare frame, since upholstery adds height and width.
What size should a 6-seater dining table be?
A dining table size for 6 typically runs 60 to 72 inches long and 36 to 44 inches wide. At 24 inches of table edge per person, a 72-inch rectangular table seats three per side comfortably; a 60-inch table seats six but with less elbow room. Round tables need about 60 inches in diameter to seat six. Check that your room allows 36 inches of clearance on all sides before committing, and consider an expandable table if you host larger groups occasionally.
How much space should you leave around a dining table?
Leave 36 inches of clearance between the table edge and walls or furniture where people sit, which allows a chair to pull out and someone to walk behind it. In tight rooms, 30 inches works for seating-only zones with no traffic behind the chair. Keep at least 36 to 48 inches for main walkways and shared circulation routes in open-plan layouts. Measure the occupied chair depth, not just the table footprint, when planning dining table clearance space.